











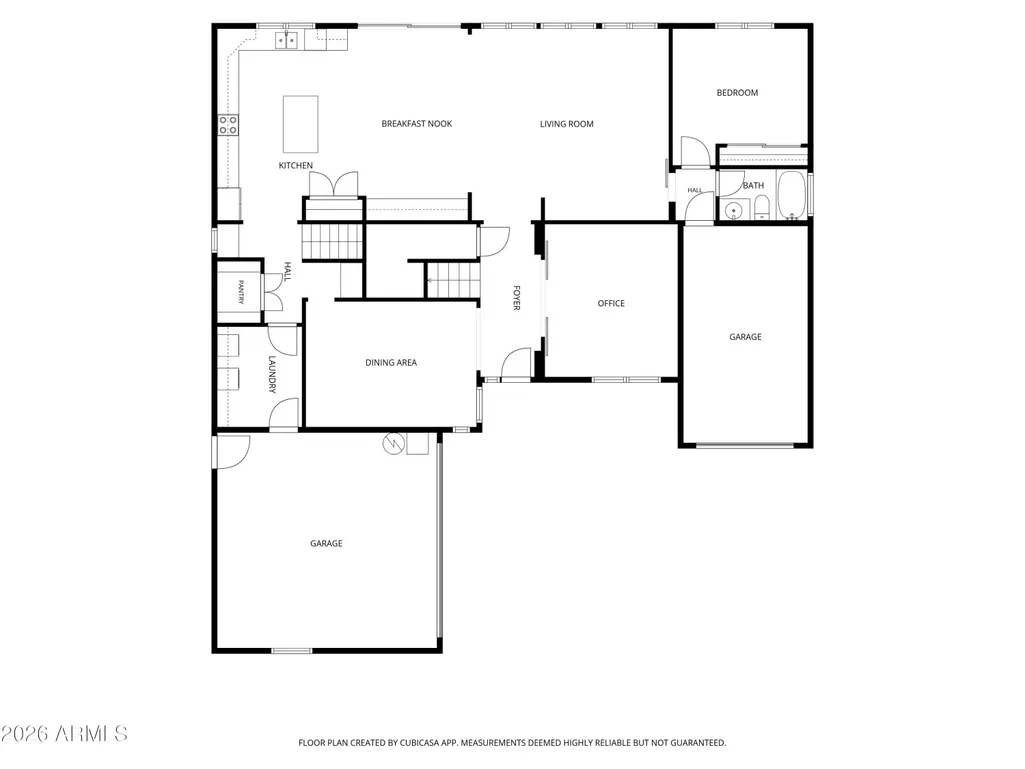
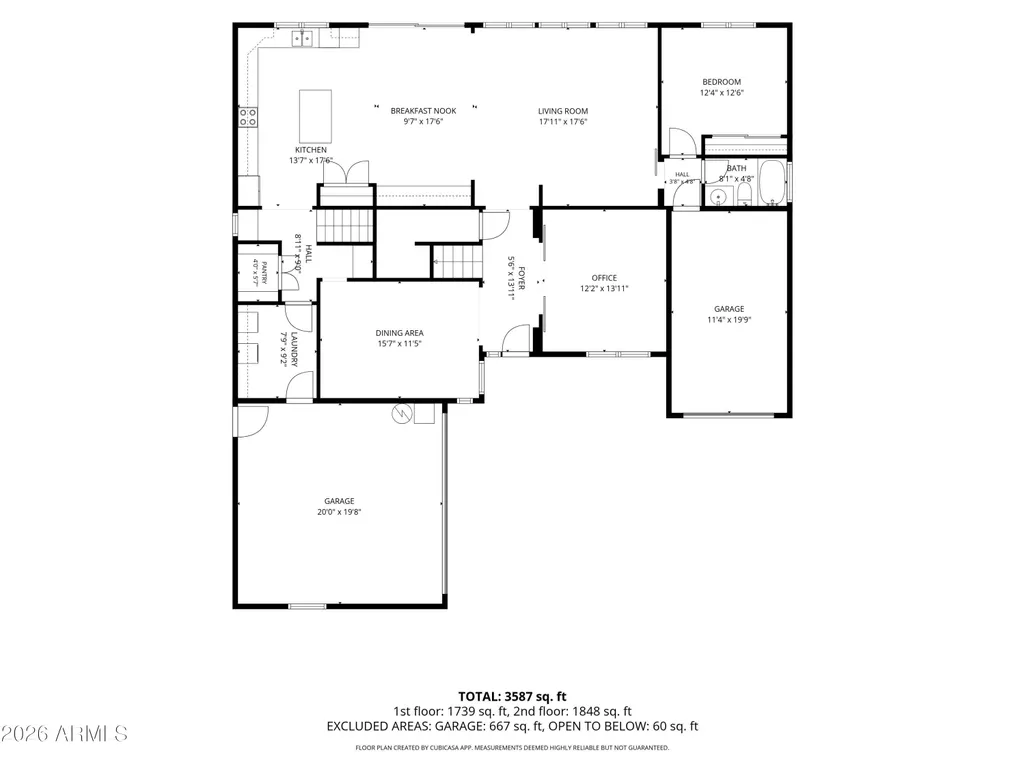
Address
249 E Paso Fino Way, San Tan Valley, AZ
Price
$ 895,000
Property Attributes
- MLS#7069680
- TypeSingle Family
- Listing Status Active
- CountyPINAL
- CitySan Tan Valley
- AreaJohnson Ranch
- NeighborhoodJOHNSON RANCH UNIT 14
- Zip85143
- StyleSanta Barbara/Tuscan
- Year Built2005
- Taxes$ 2460
- Price$ 895,000
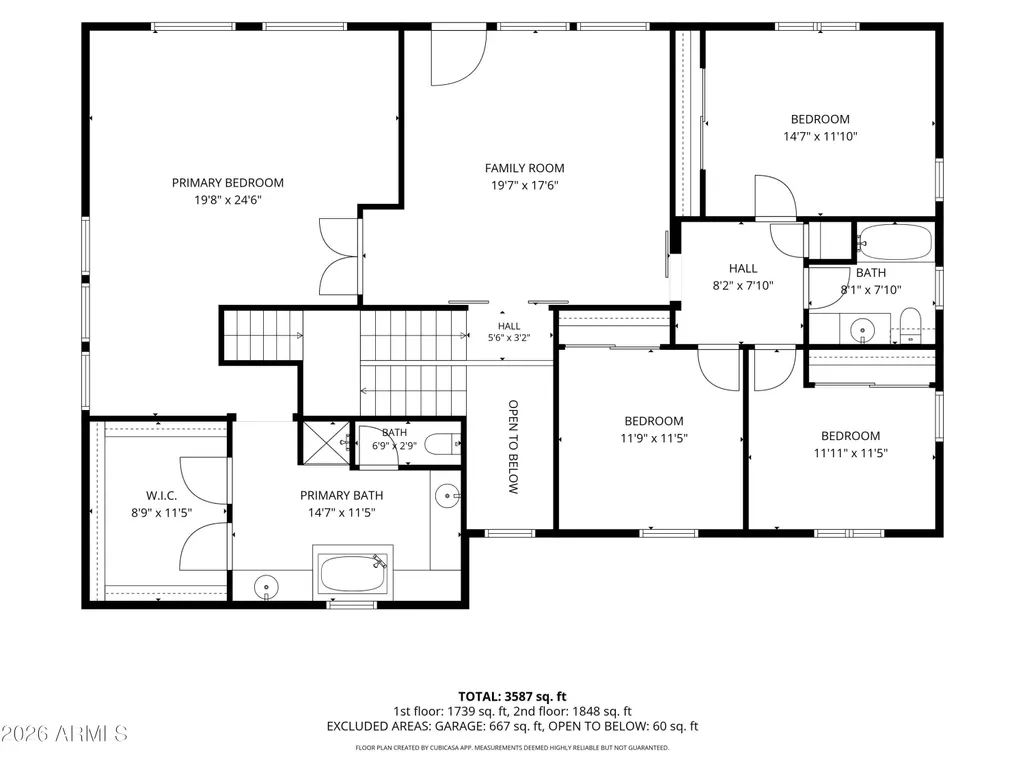
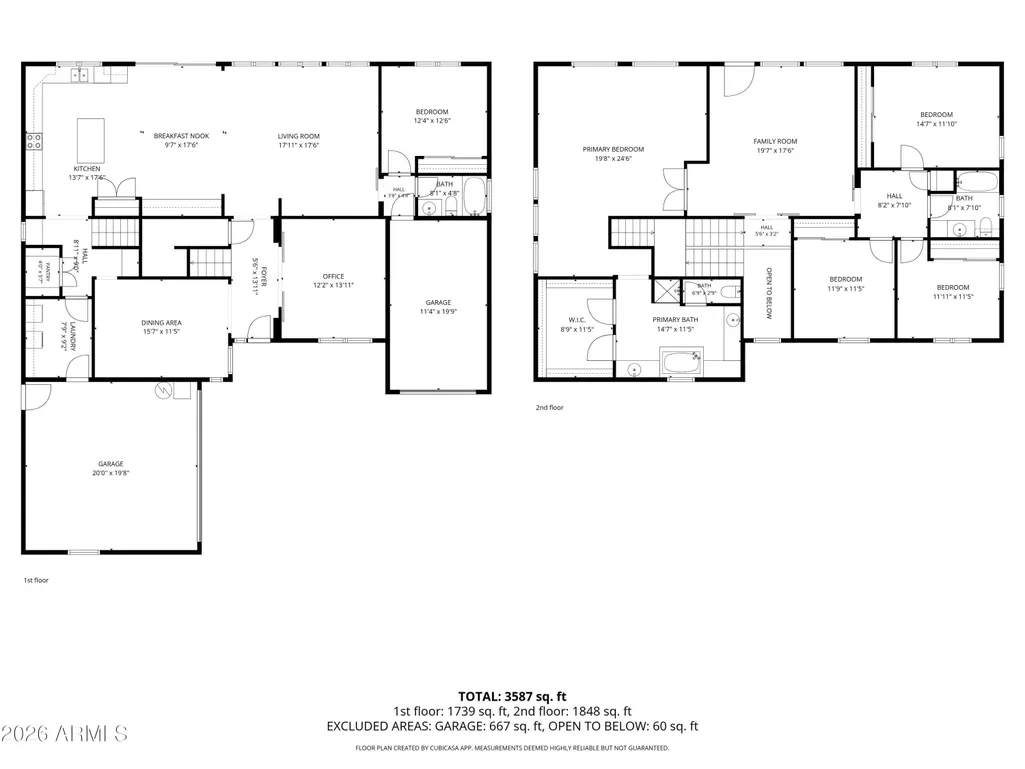
- Bedrooms5
- Full Bathrooms3
- Half Bathrooms0
- Sqr Footage3635
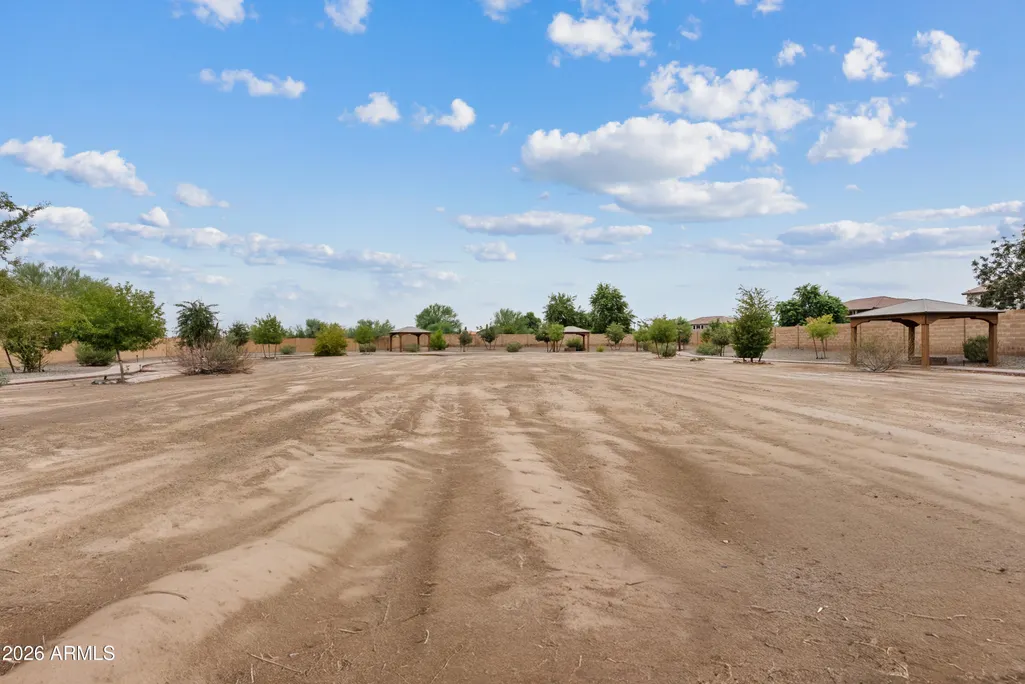
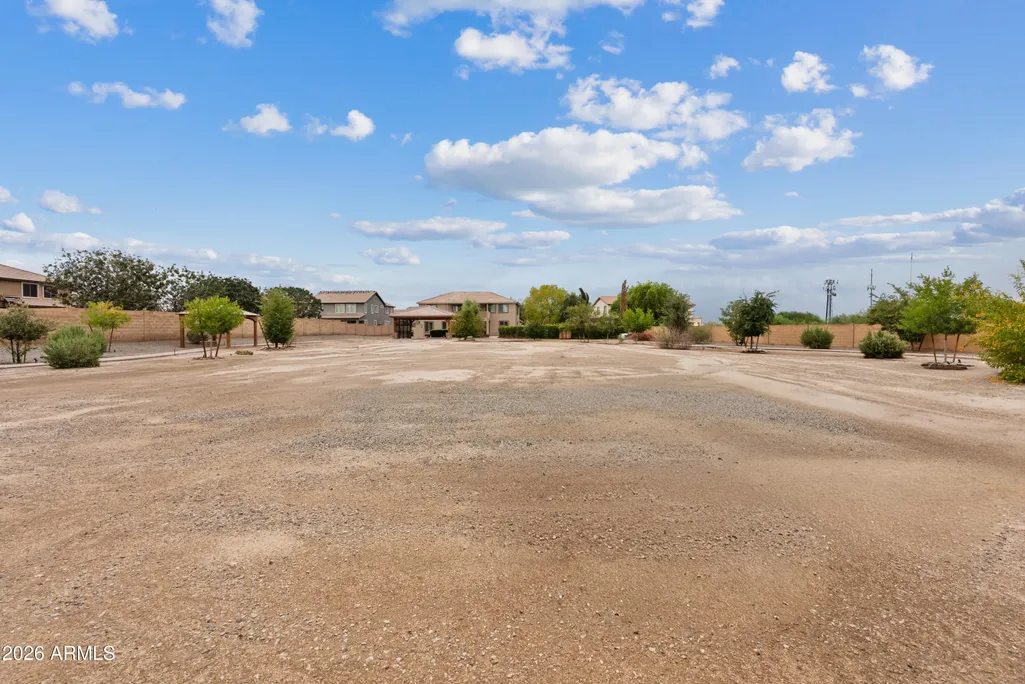
- Lot Size1.21 Acres
Data Source:
Arizona Regional MLS (ARMLSN)
Property Description
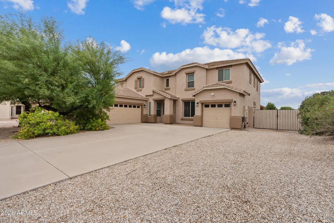
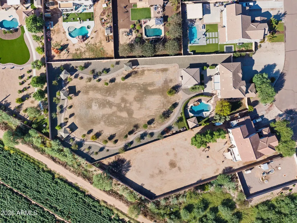
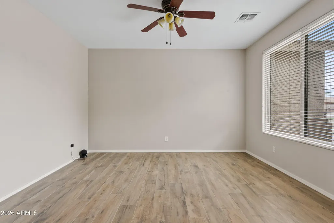
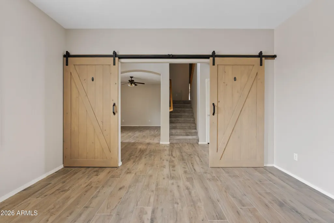
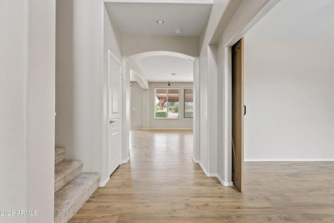
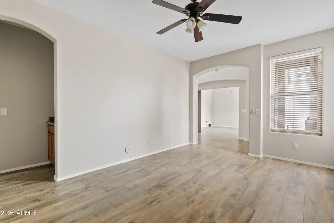
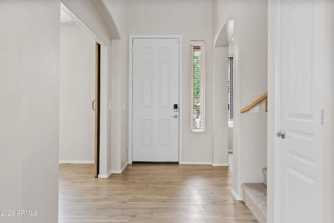
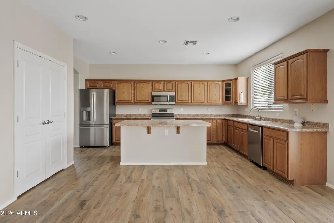
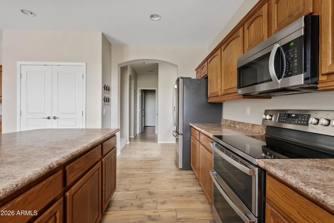
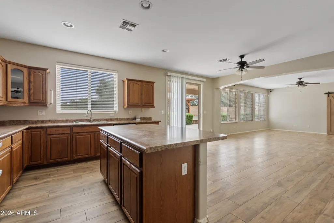
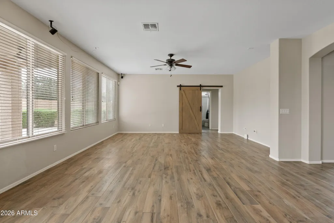
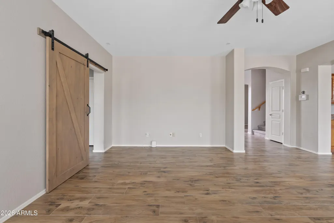
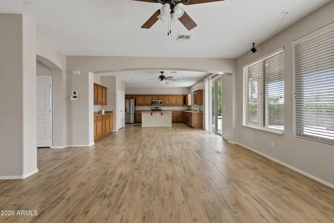
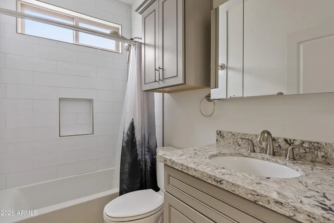
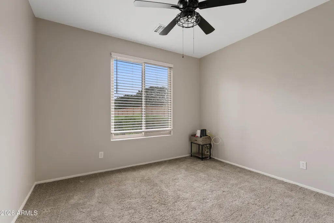
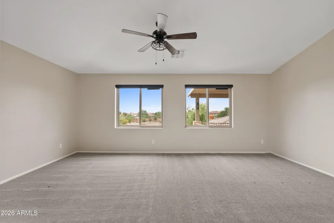
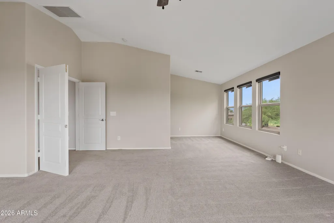
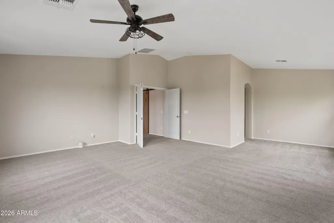
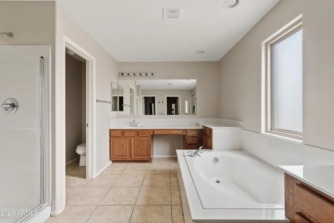
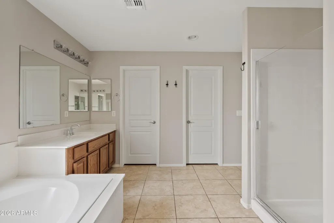
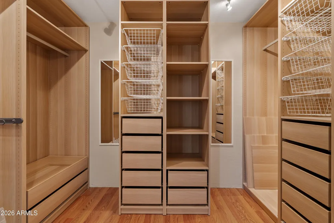
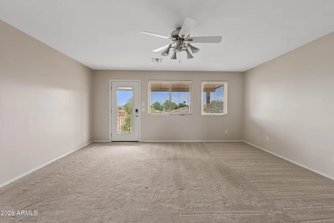
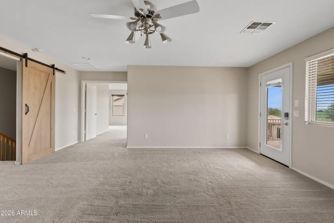
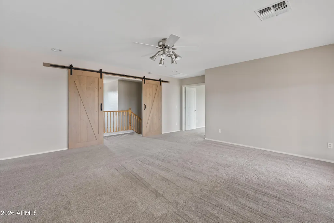
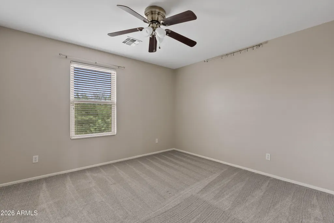
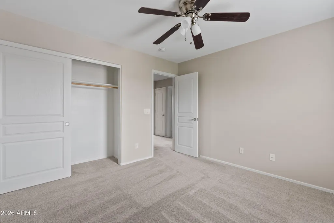
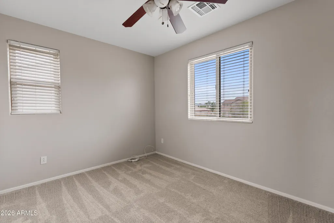
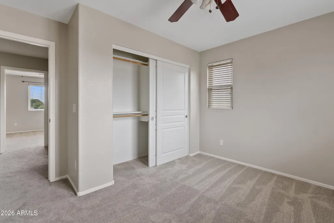
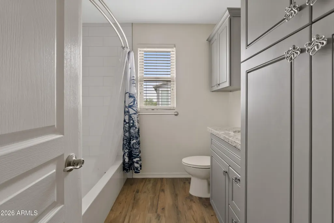
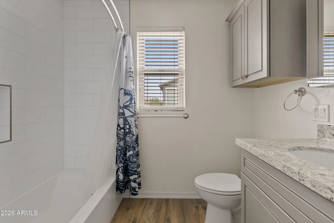
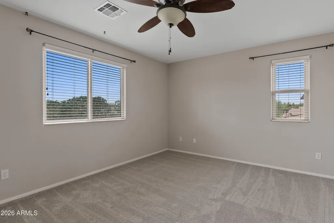
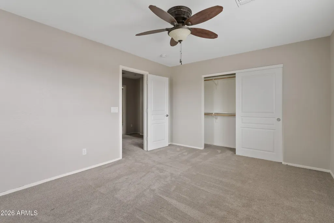
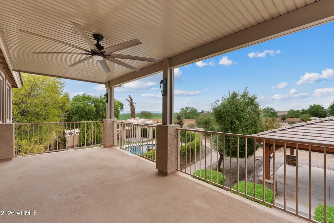
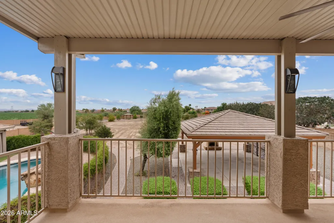
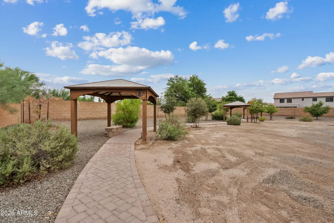
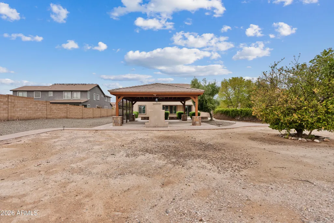
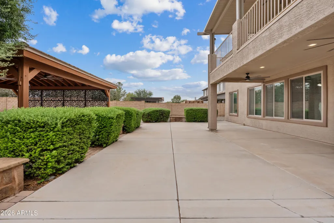
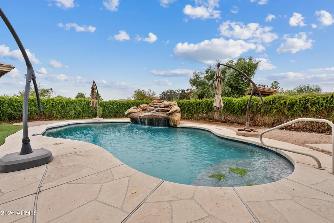
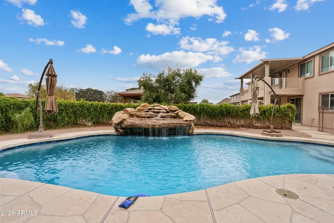
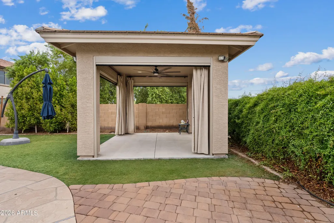
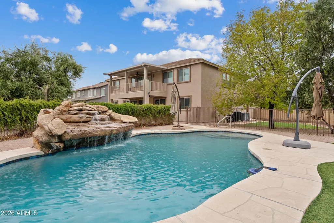
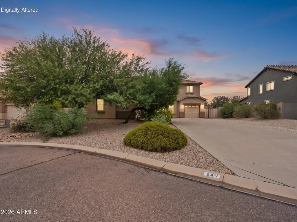
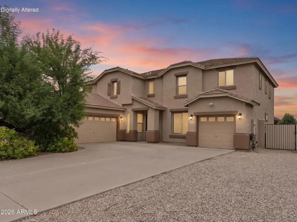
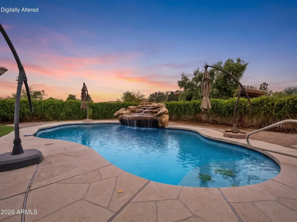
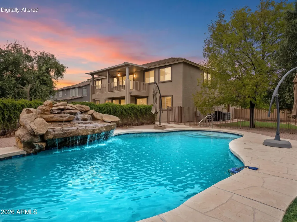
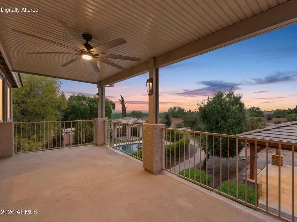
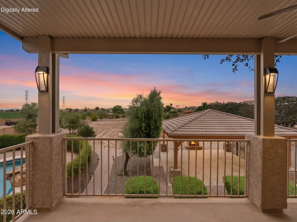
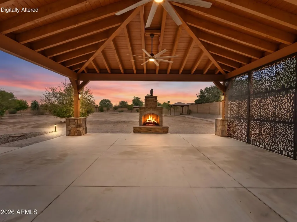
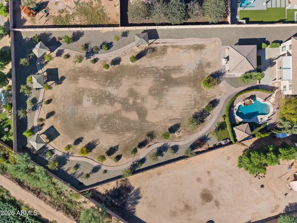
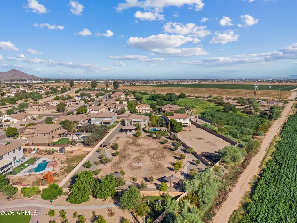
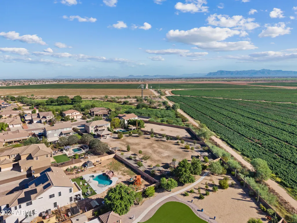
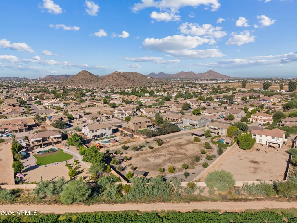
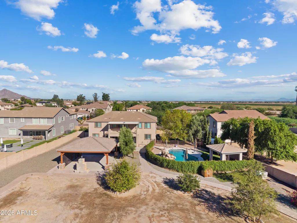
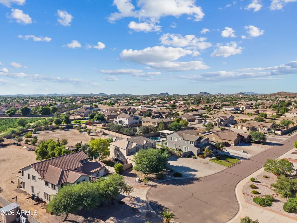
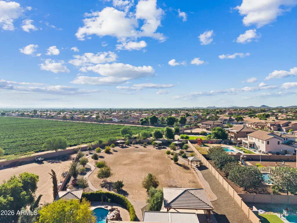
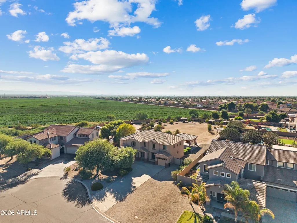
Welcome to a true backyard oasis on approximately 1.25 acres in Johnson Ranch! This 5-bedroom, 3-bathroom home is tucked into a cul-de-sac and packed with custom features inside and out--but the backyard truly sets this property apart. The impressive 23,000-gallon pool reaches approximately 9 feet deep and features a waterfall. A poolside cabana is equipped with remote-controlled shades on all sides, a ceiling fan, and electrical. Multiple custom ramadas are positioned throughout the expansive backyard, complete with built-in benches, fans, electrical, and outlets. A spacious 28x28 custom ramada adds even more outdoor living space with fans, lighting, a propane fireplace, and a dedicated propane line ready for grill placement. A custom lighted paver pathway winds throughout the entire backyard, connecting the many outdoor spaces. Additional features include an installed irrigation system, multiple trees including citrus, a custom patio with stone benches and umbrella placements, a separate enclosed dog yard, and an RV gate. A custom balcony off the second-story loft adds another unique feature to the home. Inside, custom barn doors separate select spaces, while wood-look ceramic tile extends throughout the downstairs. Upstairs features upgraded carpet and padding, and two of the home's three bathrooms have been fully remodeled. This is one you truly have to see to appreciate! From the extensive custom upgrades to the incredible outdoor spaces, there is so much more to discover throughout this property. If you've been waiting for a home that stands out from the rest, this is a must-see!
| Elementary School | Middle School | High School |
|---|---|---|
| Skyline Ranch Elementary School | Poston Butte High School | Poston Butte High School |
| Price History | |
|---|---|
| 9/18/2026 | Listed $895,000 |
General Features
| Sewer | Public Sewer |
|---|---|
| Heating | Electric |
| Cooling | Central Air |
| Utilities | SRP |
| Possession | Close Of Escrow |
| Roof | Tile |
| HOA Fee | 259.08 |
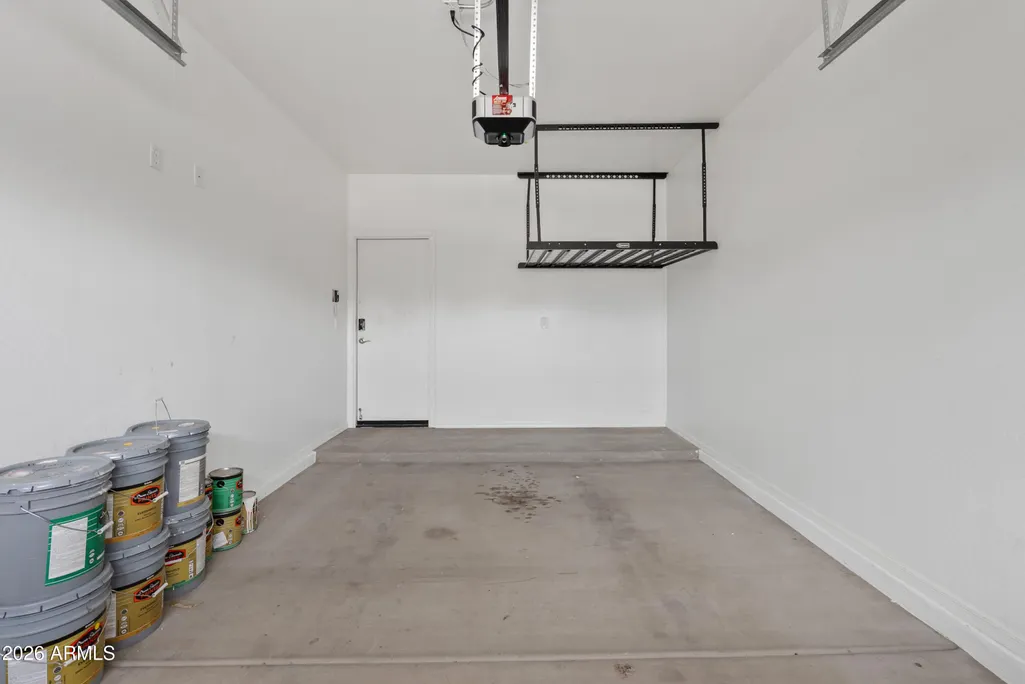
| Garage Spaces | 3.0 |
| Association Fee Includes | Maintenance Grounds |
| Architectural Style | Santa Barbara/Tuscan |
| Pool Features | Outdoor,Diving Pool,Fenced |
| Security Features | Security System Owned |
| Construction Materials | Stucco,Wood Frame |
| Year Built | 2005 |
| View | City,Desert |
| Township | 03S |
| Property Subtype | Single Family Residence |
| Tax Year | 2025 |
| Ownership | Fee Simple |
| Community Features | Pool |
| Assoc Fee Paid Per | Quarterly |
| County | Pinal |
| New Construction | No |
| Property Type | Residential |
| HOA | Yes |
| Attached Garage | No |
| Subdivision Name | JOHNSON RANCH UNIT 14 |
| Other Structures | Gazebo |
| Special Listing Conditions | N/A |
| Status | Active |
| Directions | South on Hunt Hwy to Paso Fino. Left to 249 W Paso Fino Wy. |
| High School | Poston Butte High School |
| City | San Tan Valley |
| Disclosures | Seller Discl Avail |
| Association Name | Johnson Ranch Commun |
| High School District | Florence Unified School District |
| Open Parking Spaces | 6.0 |
| Lot Size Units | Square Feet |
| Lot Size Square Feet | 52514.0 |
| Carport Spaces | 0.0 |
| Carport Y/N | No |
| Spa Features | None |
| Elementary School | Skyline Ranch Elementary School |
| Property Attached Y/N | No |
| Land Lease Y/N | No |
| Tax Annual Amount | 2460.0 |
| Home Warranty Y/N | No |
| Current Financing | Conventional,FHA,VA |
| Middle/Junior High School | Poston Butte High School |
| Lease Renewal Y/N | No |
| Lease Considered Y/N | No |
| Rent Control Y/N | No |
| Builder Name | Richmond American |
| Standard Status | Active |
| Occupancy Type | Vacant |
| Elementary School District | Florence Unified School District |
| Tax Lot | 169 |
| MobileHomeRemainsYN | No |
| New Financing: Conventional | True |
| Senior Community | No |
| New Financing: FHA | True |
| Ttl Monthly Fee Equiv | 86.36 |
| New Financing Cash | True |
| New Financing: VA | True |
Interior Features
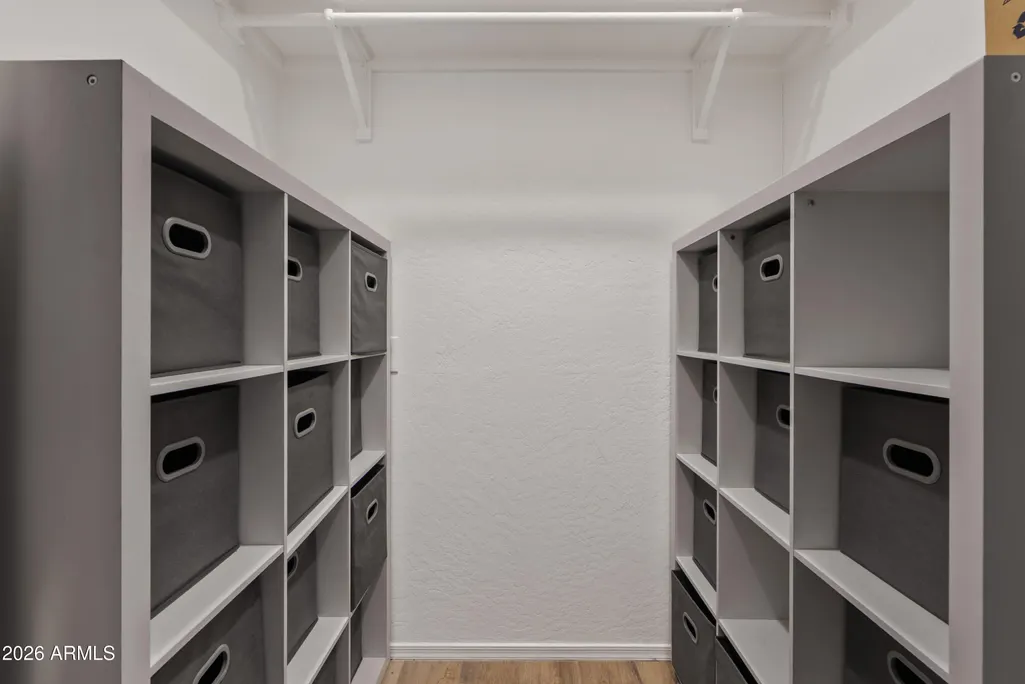
| Interior Amenities | Walk-in Pantry,Double Vanity,Upstairs,Kitchen Island,Full Bth Master Bdrm,Separate Shwr & Tub |
|---|---|
| Flooring | Carpet,Tile |
| Total Stories | 2 |
| Air Conditioning Y/N | Yes |
| Heating Y/N | Yes |
| Fireplace Y/N | No |
| Total Bedrooms | 5 |
| LivingAreaSource | Assessor |
| Total Baths | 3 |
| Bedrooms Possible | 6 |
| Other_sp_Rooms_co_Loft | True |
| Kitchen Island | True |
| Walk-in Pantry | True |
Exterior Features
| Exterior Amenities | Other,Balcony |
|---|---|
| Fencing | Block |
| Parking Features | RV Gated |
| Lot Features | Desert Back,Desert Front,Cul-De-Sac,Dirt Back |
| Water Source | Public |
| Lot Size Area | 52514.0 |
| Spa | No |
| Lot Size Acres | 1.21 |
| Lot Size Source | Assessor |
| Waterfront Y/N | No |
| Covered Spaces | 3.0 |
| Crops Included Y/N | No |
| Horse Y/N | No |
| Irrigation Water Rights Y/N | No |
Amenities
- Foreclosure
- Views
- Short Sale
- New Construction
- Adult 55+
- Lease To Own
- No HOA Fees
- Furnished
- Primary On Main
- Air Conditioning
- Seller Finance
- Green
- Fixer Upper
- Horse
- Golf
- Fireplace
- Deck
- Garage
- Basement
- Pool
Property vs Single Family Average in 85143
Price
Taxes
Year Built
Visits
 © 2026 Arizona Regional Multiple Listing Service, Inc. All rights reserved. All information should be verified by the recipient and none is guaranteed as accurate by ARMLS. Information deemed to be reliable but not guaranteed. Listing broker has attempted to offer accurate data, but buyers are advised to confirm all items. Only IDX residential listings are displayed on this site. The information being provided is for consumers' personal, non-commercial use and may not be used for any purpose
