
Eco Friendly




Address
35929 N Evermore Madison Street, San Tan Valley, AZ
Price
$ 1,525,000
Property Attributes
- MLS#7068886
- TypeSingle Family
- Listing Status Active
- CountyPINAL
- CitySan Tan Valley
- NeighborhoodA PORTION OF PARCEL B OF SURVEY 2023-040947 - LOCA
- Zip85140
- StyleResidential
- Year Built2026
- Taxes$ 1369
- Price$ 1,525,000
- Bedrooms5
- Full Bathrooms3
- Half Bathrooms1
- Sqr Footage3778
- Lot Size1.28 Acres
Data Source:
Arizona Regional MLS (ARMLSN)
Property Description
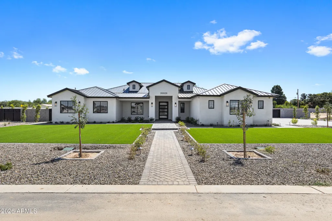
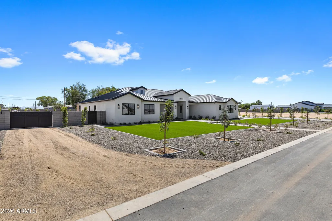
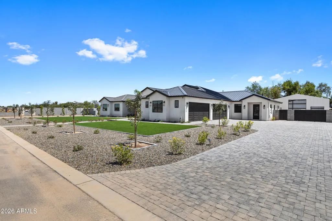
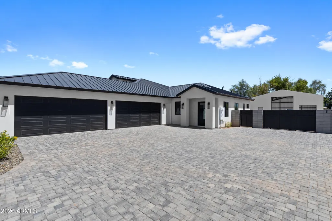
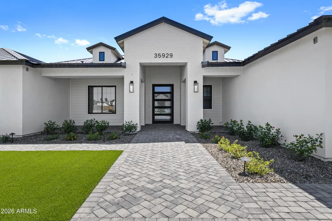
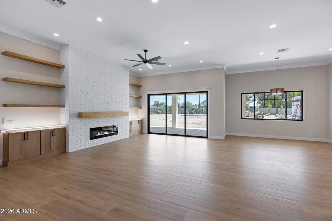
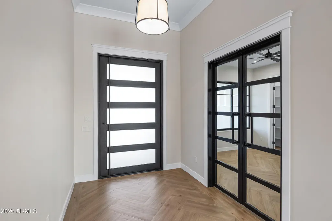
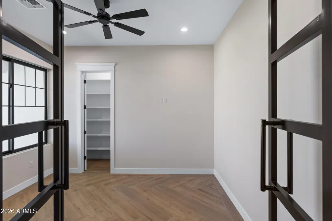
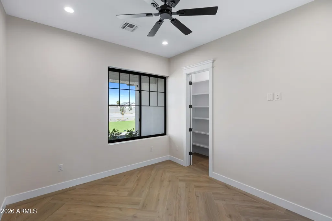
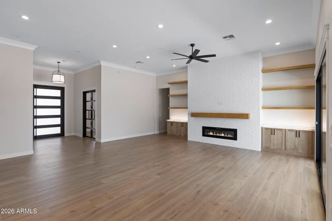
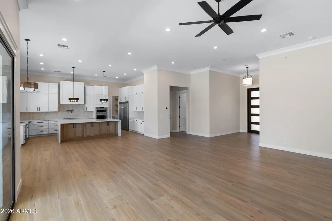
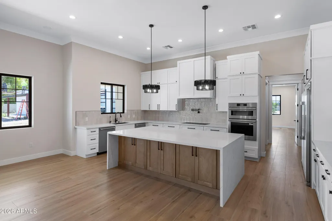
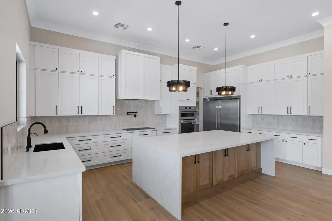
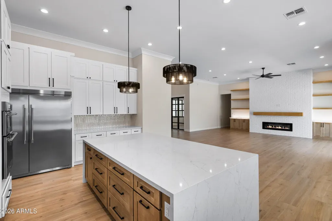
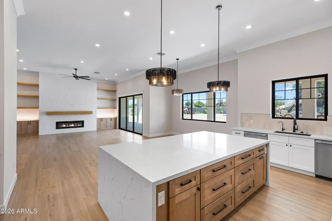
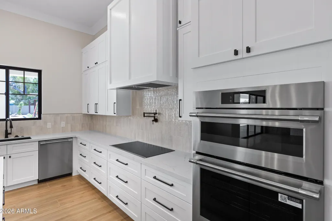
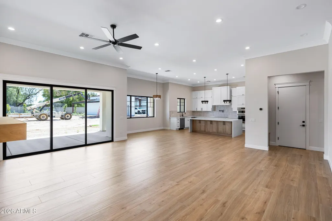
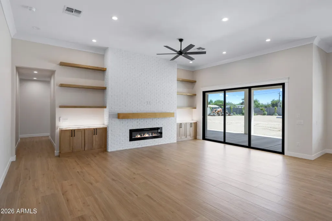
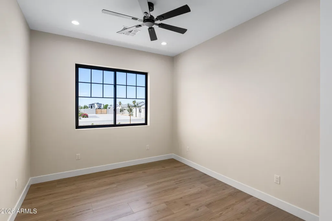
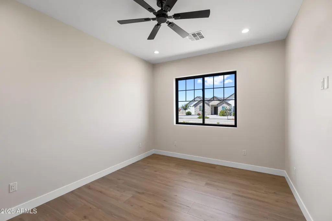
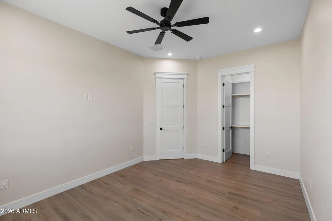
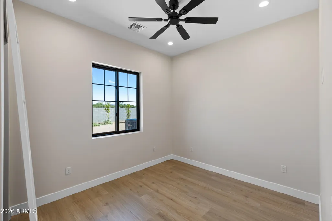
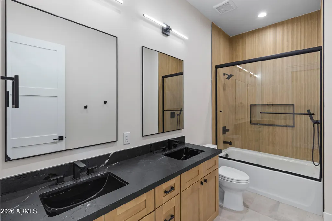
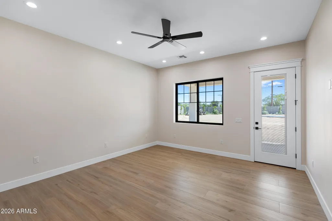
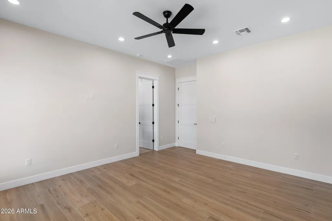
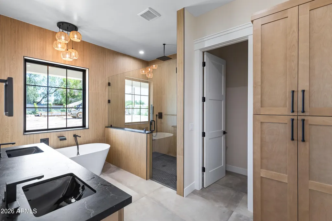
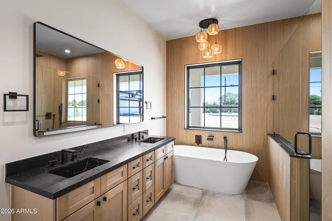
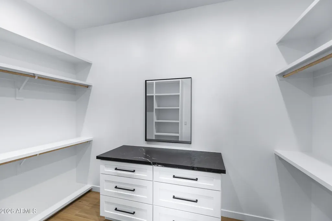
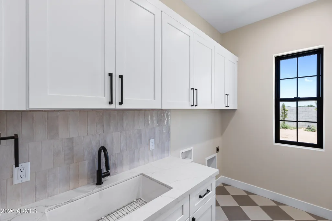
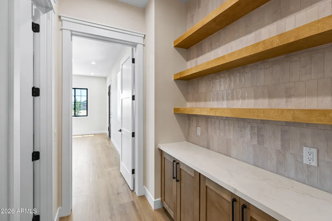
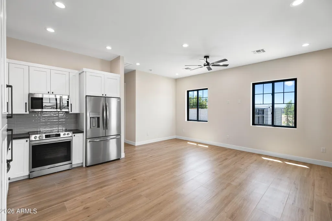
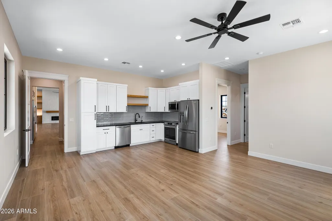
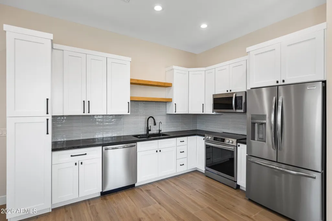
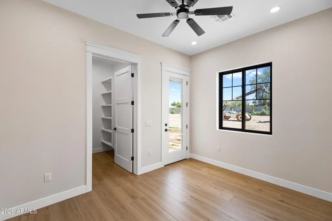
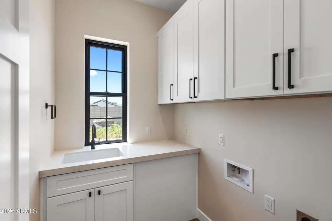
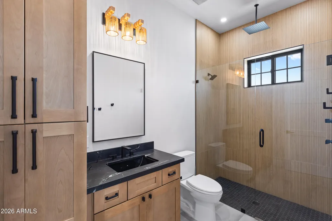
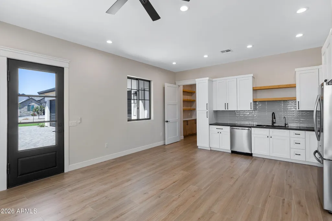
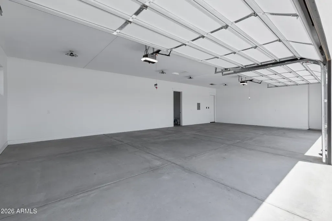
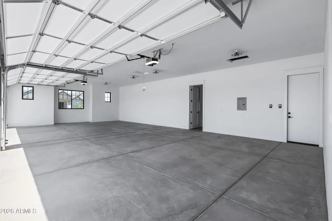
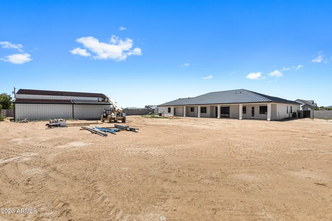
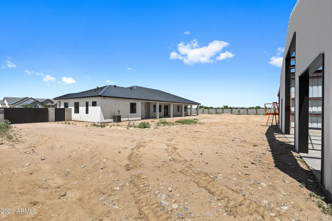
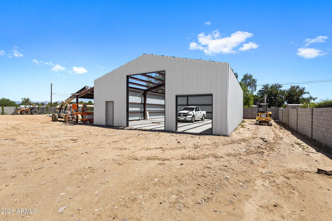
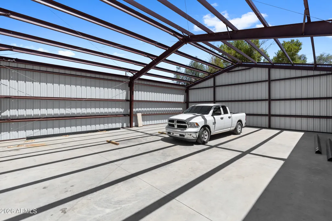
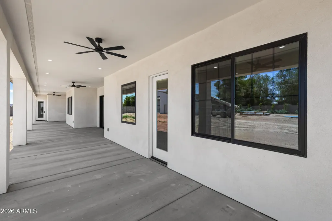
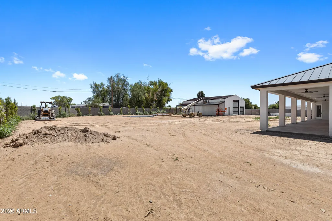
Luxury, space, and functionality come together on this stunning 1.25-acre property with NO HOA, a 4-car attached garage, and an incredible 2,000 sq ft RV garage/workshop. Built with high-end finishes and thoughtful details throughout, this home offers 5 bedrooms plus a dedicated office, including an attached private casita with its own bedroom, full bath, laundry room, refrigerator, and separate living space, ideal for multigenerational living, guests, or potential income. The heart of the home is the impressive chef's kitchen featuring an extensive cabinetry package with double-stacked, soft-close cabinets that continue into the walk-in pantry, an oversized refrigerator/freezer, an additional pantry refrigerator, two dishwashers, and abundant storage and prep space. The kitchen opens t a spacious great room anchored by a large statement fireplace, creating an inviting space for everyday living and entertaining. Throughout the home, elevated finishes and thoughtful upgrades set it apart, while the expansive lot offers room to create the backyard of your dreams. Horse privileges, a fully fenced backyard, private street, and no HOA provide the freedom and flexibility that are increasingly hard to find. Car enthusiasts, RV owners, business owners, and hobbyists will appreciate the exceptional garage space--four attached garage spaces PLUS the massive 2,000 sq ft RV garage, providing incredible room for vehicles, toys, equipment, storage, or a workshop. Additional features include EV charging, spray-foam insulation, energy-efficient windows, a metal roof, and a hot-water recirculation system. With a private casita, exceptional garage capacity, luxury finishes, and over an acre of land, this property offers a combination that simply can't be replicated in a typical neighborhood. This is one you truly need to experience in person to appreciate.
| Elementary School | Middle School | High School |
|---|---|---|
| Florence K-8 Elementary School | Florence K-8 Middle School | Poston Butte High School |
| Price History | |
|---|---|
| 8/20/2026 | Listed $1,525,000 |
General Features
| Sewer | Septic in & Cnctd,Septic Tank |
|---|---|
| Heating | Heat Pump,Forced Air,ENERGY STAR Qualified Equipment,Ceiling |
| Cooling | Heat Pump,Central Air,Ceiling Fan(s),ENERGY STAR Qualified Equipment,Programmable Thmstat |
| Utilities | SRP |
| Possession | Close Of Escrow |
| Roof | Metal |
| Garage Spaces | 4.0 |
| Association Fee Includes | No Fees |
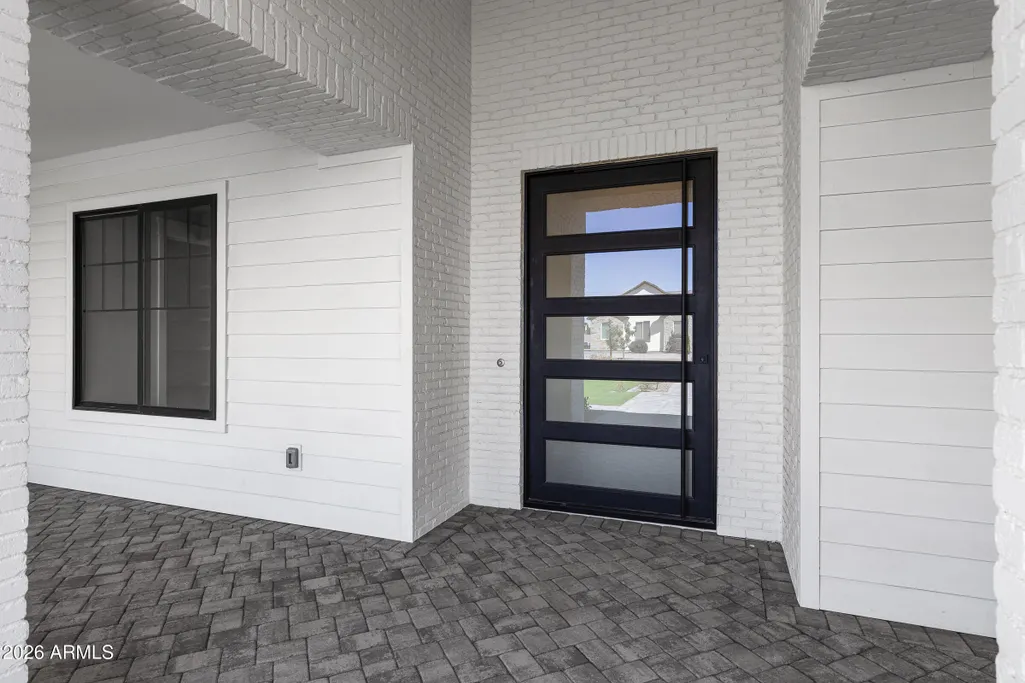
| Construction Materials | Brick Veneer,Spray Foam Insulation,Synthetic Stucco,Lap Siding,Wood Frame |
| Year Built | 2026 |
| Township | 03S |
| Property Subtype | Single Family Residence |
| Tax Year | 2025 |
| Ownership | Fee Simple |
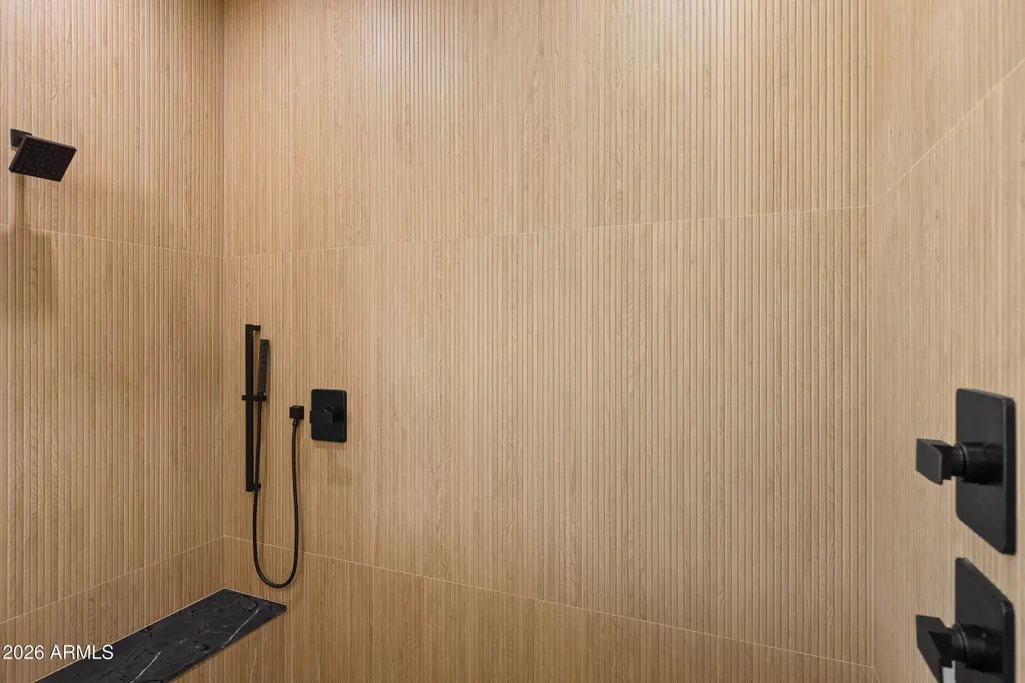
| Accessibility | Accessible Door 32in+ Wide,Zero-Grade Entry,Lever Handles,Bath Roll-In Shower,Bath Raised Toilet,Bath Lever Faucets,Accessible Hallway(s) |
| County | Pinal |
| New Construction | No |
| Property Type | Residential |
| HOA | No |
| Attached Garage | No |
| Subdivision Name | A PORTION OF PARCEL B OF SURVEY 2023-040947,LOCAT |
| Green Water Conservation | Recirculation Pump |
| Other Structures | Workshop |
| Special Listing Conditions | N/A |
| Status | Active |
| High School | Poston Butte High School |
| City | San Tan Valley |
| Disclosures | None |
| High School District | Florence Unified School District |
| Open Parking Spaces | 4.0 |
| Lot Size Units | Square Feet |
| Lot Size Square Feet | 55810.0 |
| Carport Spaces | 0.0 |
| Carport Y/N | No |
| Spa Features | None |
| Elementary School | Florence K-8 |
| Property Attached Y/N | No |
| Land Lease Y/N | No |
| Tax Annual Amount | 1369.0 |
| Home Warranty Y/N | No |
| Middle/Junior High School | Florence K-8 |
| Lease Renewal Y/N | No |
| Lease Considered Y/N | No |
| Rent Control Y/N | No |
| Builder Name | Stanley Homes |
| Standard Status | Active |
| Occupancy Type | Vacant |
| Elementary School District | Florence Unified School District |
| Tax Lot | 1 |
| MobileHomeRemainsYN | No |
| New Financing: Conventional | True |
| Senior Community | No |
| Ttl Monthly Fee Equiv | 0.0 |
| New Financing Cash | True |
| New Financing: VA | True |
Interior Features
| Interior Amenities | Walk-in Pantry,Non-laminate Counter,Quartz Countertops,Double Vanity,Eat-in Kitchen,Kitchen Island,Full Bth Master Bdrm,Separate Shwr & Tub |
|---|---|
| Flooring | Tile |
| Fireplace Features | Insert,Family Room |
| Total Stories | 1 |
| Air Conditioning Y/N | Yes |
| Heating Y/N | Yes |
| Window Features | Low-Emissivity Windows,Dual Pane,ENERGY STAR Qualified Windows,Tinted Windows |
| Fireplace Y/N | Yes |
| Laundry Features | Inside,Wshr/Dry HookUp Only |
| Total Bedrooms | 5 |
| LivingAreaSource | Builder |
| Total Baths | 4 |
| Bedrooms Possible | 6 |
| Other_sp_Rooms_co_Family_sp_Room | True |
| Other_sp_Rooms_co_Great_sp_Room | True |
| Built-in Microwave | True |
| Kitchen Island | True |
| Multiple Ovens | True |
| Non-laminate Counter | True |
| Walk-in Pantry | True |
Exterior Features
| Exterior Amenities | Private Street(s) |
|---|---|
| Fencing | Back Yard,Block |
| Parking Features | Attached Garage,RV Access/Parking,RV Gated,Garage Door Opener,RV Garage,Electric Vehicle Charging Station(s) |
| Lot Features | East/West Exposure,Sprinklers In Front,Corner Lot,Dirt Back,Synthetic Grass Frnt,Auto Timer H2O Front |
| Water Source | Pvt Water Company |
| Lot Size Area | 55810.0 |
| Spa | No |
| Lot Size Acres | 1.28 |
| Road Surface Type | Asphalt |
| Lot Size Source | Assessor |
| Waterfront Y/N | No |
| Covered Spaces | 4.0 |
| Crops Included Y/N | No |
| Road Responsibility | Private Maintained Road,Road Maintenance Agreement |
| Horse Y/N | Yes |
| Irrigation Water Rights Y/N | No |
Amenities
- Foreclosure
- Views
- Short Sale
- New Construction
- Adult 55+
- Lease To Own
- No HOA Fees
- Furnished
- Primary On Main
- Air Conditioning
- Seller Finance
- Green
- Fixer Upper
- Horse
- Golf
- Fireplace
- Deck
- Garage
- Basement
- Pool
Property vs Single Family Average in 85140
Price
Taxes
Year Built
Visits
 © 2026 Arizona Regional Multiple Listing Service, Inc. All rights reserved. All information should be verified by the recipient and none is guaranteed as accurate by ARMLS. Information deemed to be reliable but not guaranteed. Listing broker has attempted to offer accurate data, but buyers are advised to confirm all items. Only IDX residential listings are displayed on this site. The information being provided is for consumers' personal, non-commercial use and may not be used for any purpose
