
Golf Course









Address
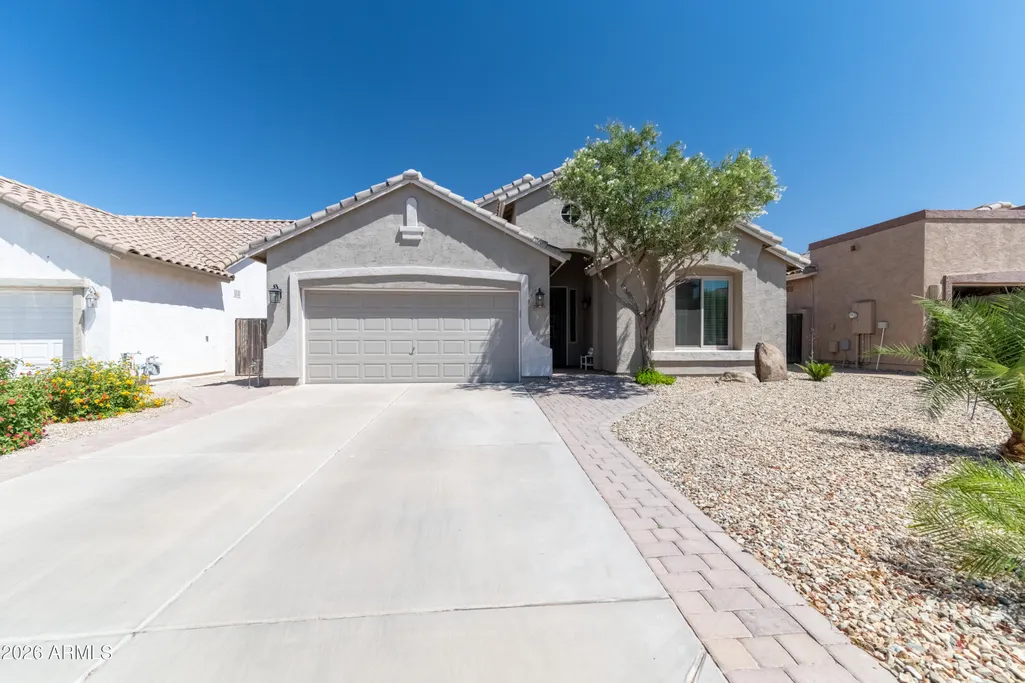
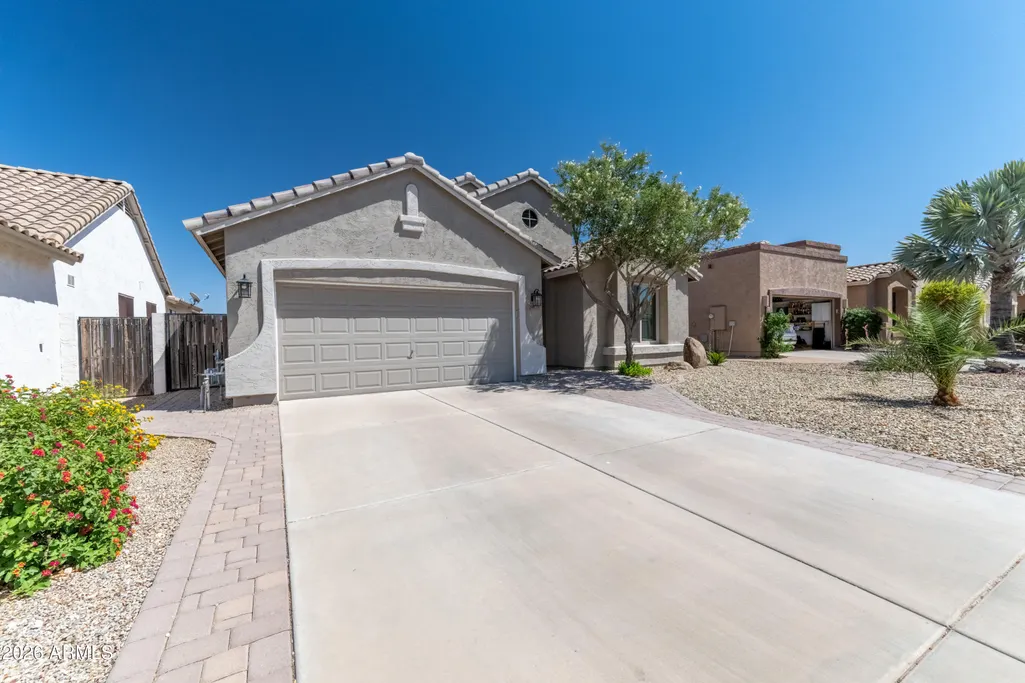
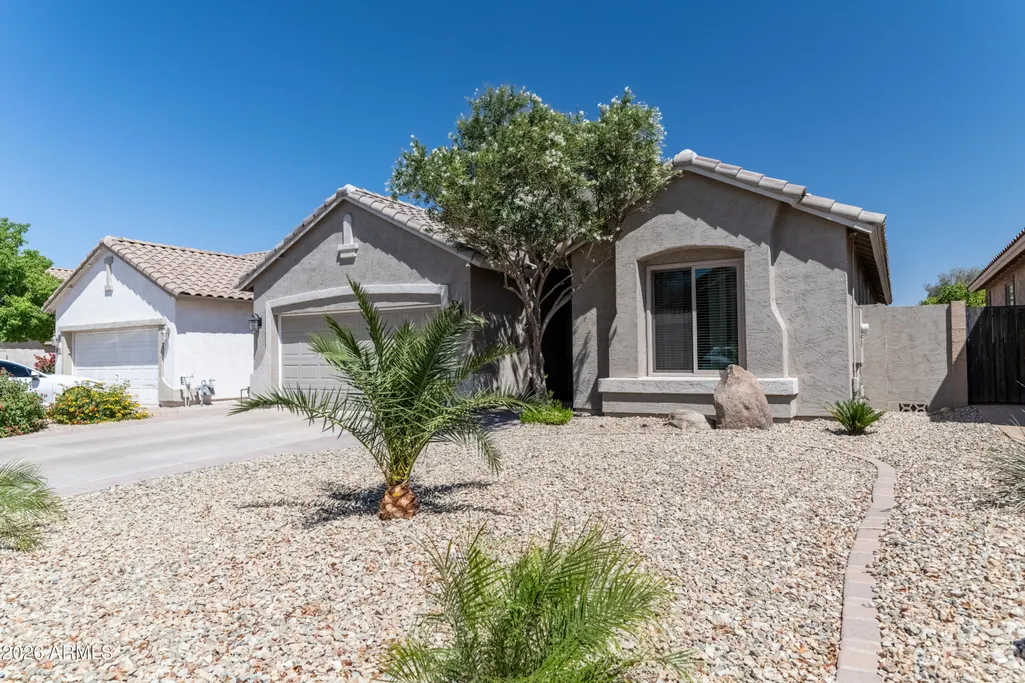
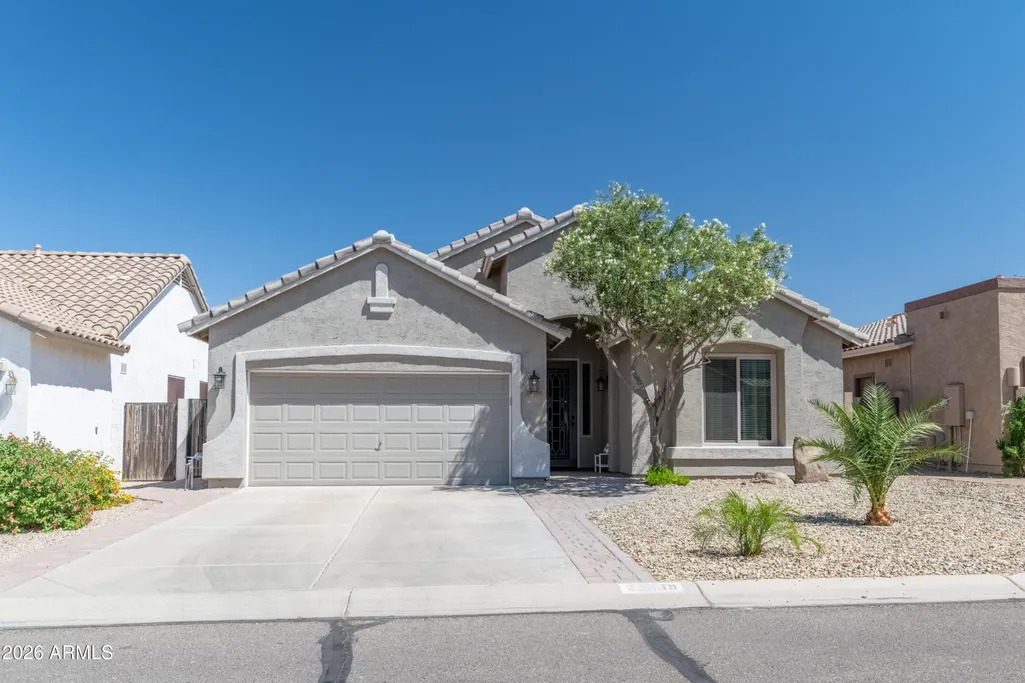
29839 N Little Leaf Drive, San Tan Valley, AZ
Price
$ 359,500
Property Attributes
- MLS#7033556
- TypeSingle Family
- Listing Status Active
- CountyPINAL
- CitySan Tan Valley
- NeighborhoodJOHNSON RANCH UNIT 12 PHASE 2
- Zip85143
- StyleRanch
- Year Built2002
- Taxes$ 1164
- Price$ 359,500
- Bedrooms3
- Full Bathrooms2
- Half Bathrooms0
- Sqr Footage1615
- Lot Size0.13 Acres
Data Source:
Arizona Regional MLS (ARMLSN)
Property Description
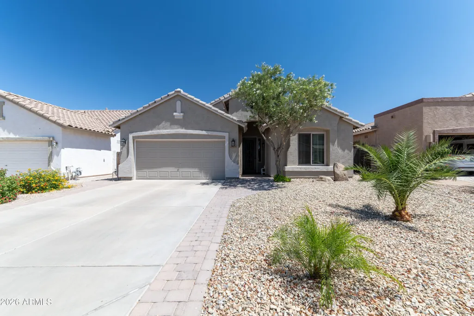
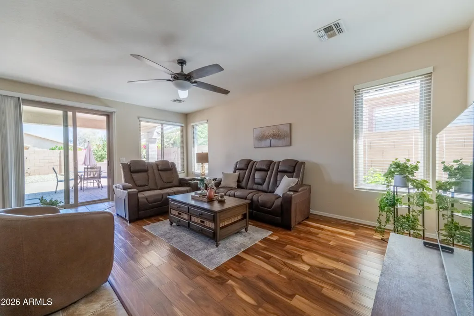
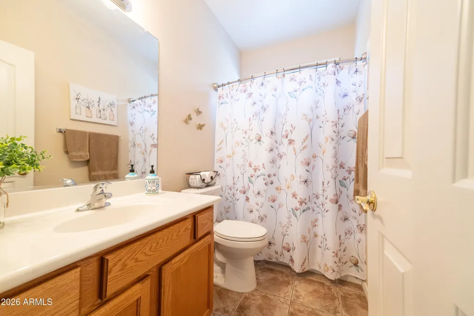
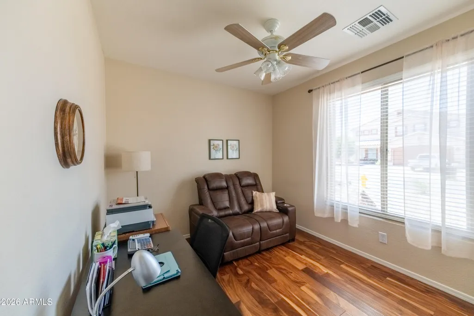
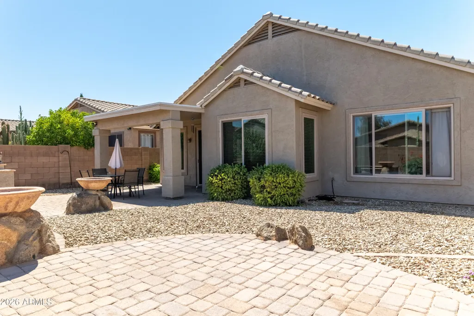
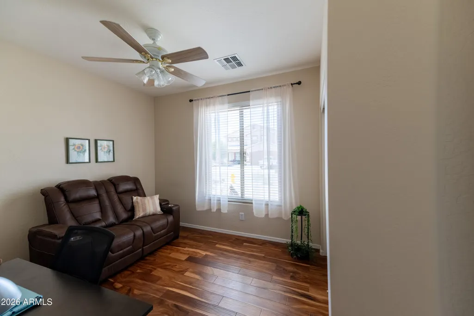
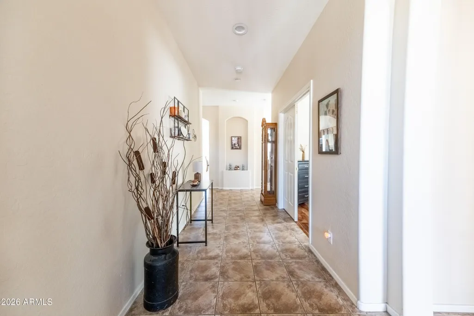
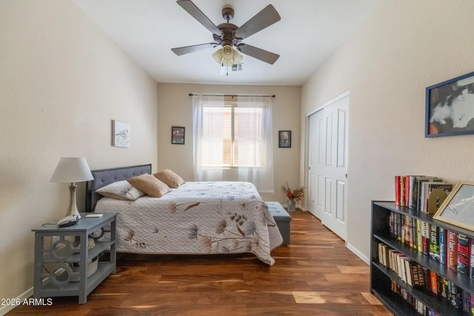
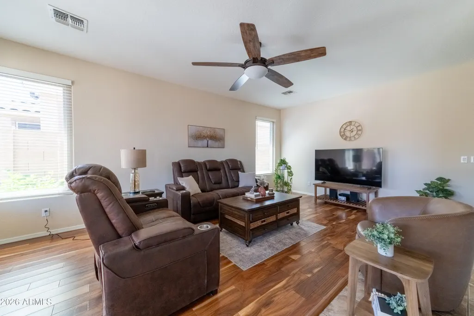
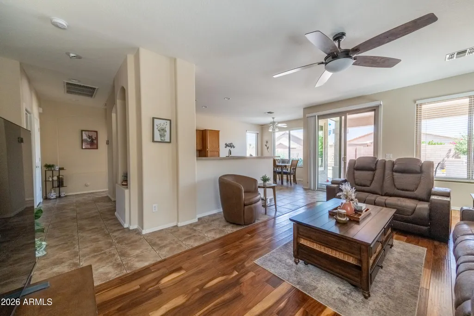
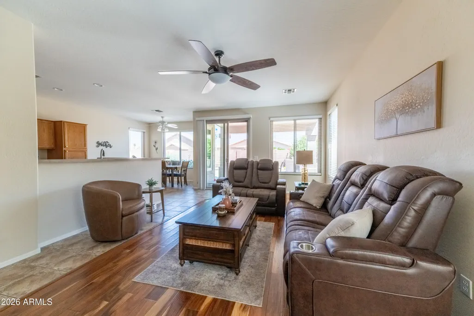
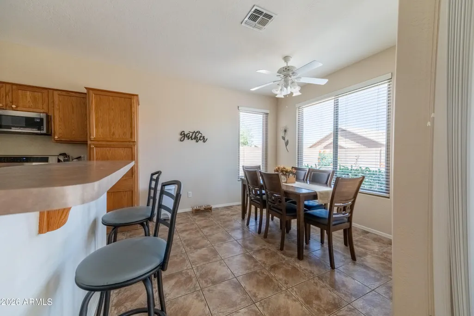
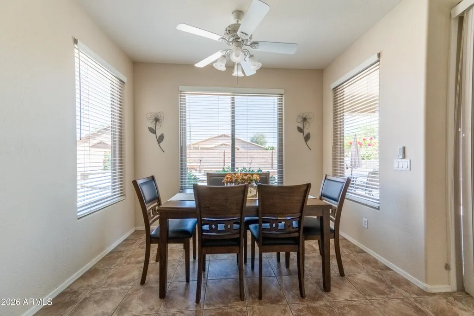
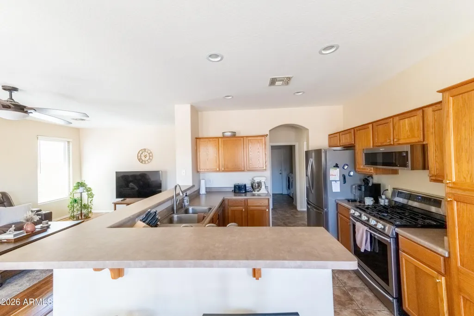
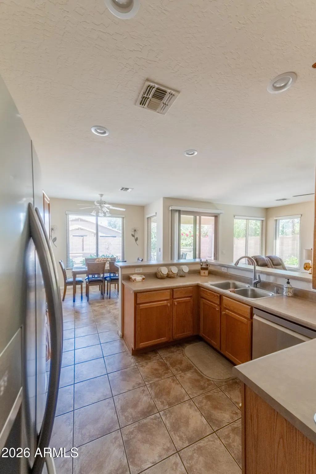
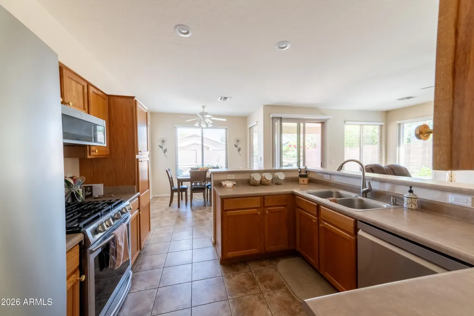
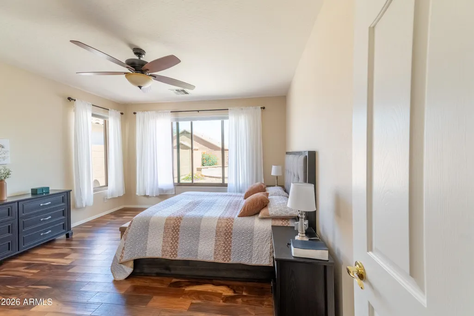
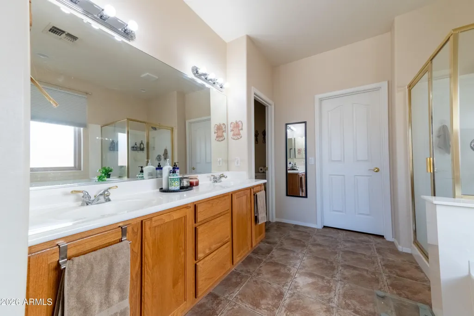
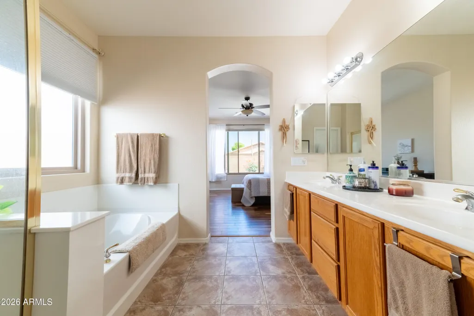
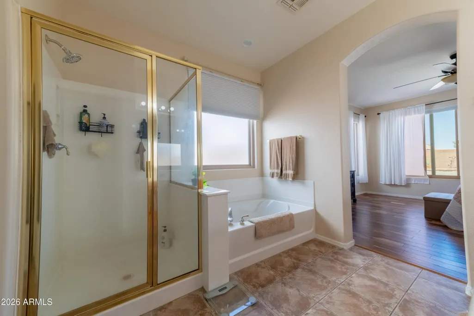
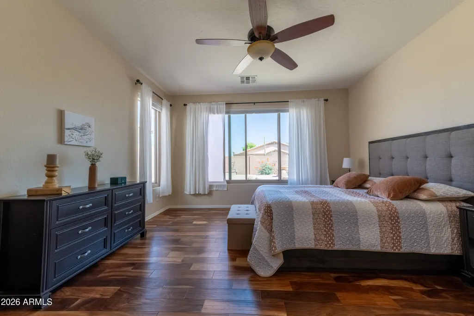
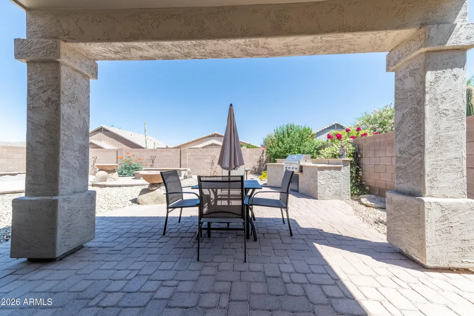
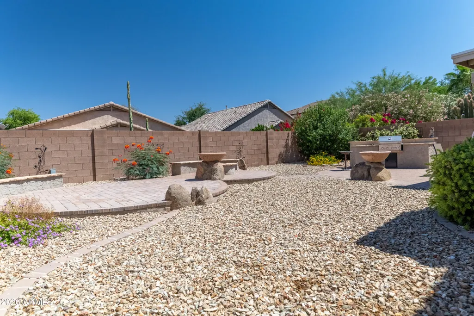
Welcome to Johnson Ranch, one of San Tan Valley's most sought-after master-planned communities offering golf course living and resort-style amenities! This light, bright, and open floor plan home is designed for comfortable everyday living or the perfect lock-and-leave seasonal retreat. The spacious layout flows seamlessly, creating an inviting atmosphere for entertaining and relaxing alike. Enjoy easy-care, low-maintenance landscaping, allowing you more time to take advantage of everything the community has to offer. Johnson Ranch features an award-winning golf course, multiple community pools, parks, playgrounds, tennis courts, pickleball courts, walking trails, a catch-and-release fishing pond, and community events throughout the year. Conveniently located just minutes from Banner Ironwood Medical Center, shopping, dining, and entertainment in downtown Queen Creek, including Queen Creek Marketplace and other popular destinations. Mesa Gateway Airport is approximately 30 minutes away, making travel a breeze for full-time residents and seasonal visitors alike. Whether you're looking for a primary residence, winter getaway, or investment opportunity, this home offers the perfect combination of comfort, convenience, and an active Arizona lifestyle.
| Elementary School | Middle School | High School |
|---|---|---|
| Walker Butte K-8 Elementary School | Walker Butte K-8 Middle School | Poston Butte High School |
| Price History | |
|---|---|
| 5/27/2026 | Listed $375,000 |
| 6/5/2026 | 3$365,000 |
| 6/21/2026 | 2$359,500 |
General Features
| Sewer | Public Sewer |
|---|---|
| Heating | Natural Gas |
| Cooling | HVAC SEER Rating,Ceiling Fan(s),Programmable Thmstat |
| Utilities | SRP |
| Possession | By Agreement |
| Roof | Tile |
| HOA Fee | 246.24 |
| Garage Spaces | 2.0 |
| Association Fee Includes | Maintenance Grounds |
| Architectural Style | Ranch |
| Construction Materials | Stucco,Wood Frame,Painted |
| Year Built | 2002 |
| Township | 03S |
| Property Subtype | Single Family Residence |
| Tax Year | 2025 |
| Ownership | Fee Simple |
| Community Features | Pool,Golf,Pickleball,Lake,Community Spa,Community Spa Htd,Tennis Court(s),Playground,Biking/Walking Path |
| Assoc Fee Paid Per | Quarterly |
| County | Pinal |
| New Construction | No |
| Property Type | Residential |
| HOA | Yes |
| Attached Garage | No |
| Subdivision Name | JOHNSON RANCH UNIT 12 PHASE 2 |
| Special Listing Conditions | N/A |
| Status | Active |
| Directions | Hunt hwy to golf club drive south to johnson ranch blvd to mill reef right to little leaf right to home. |
| High School | Poston Butte High School |
| City | San Tan Valley |
| Disclosures | Agency Discl Req,Seller Discl Avail |
| Association Name | Johnson Ranch |
| High School District | Florence Unified School District |
| Open Parking Spaces | 2.0 |
| Lot Size Units | Square Feet |
| Lot Size Square Feet | 5502.0 |
| Carport Spaces | 0.0 |
| Carport Y/N | No |
| Spa Features | None |
| Elementary School | Walker Butte K-8 |
| Property Attached Y/N | No |
| Land Lease Y/N | No |
| Tax Annual Amount | 1164.0 |
| Home Warranty Y/N | No |
| Middle/Junior High School | Walker Butte K-8 |
| Lease Renewal Y/N | No |
| Lease Considered Y/N | No |
| Rent Control Y/N | No |
| Builder Name | Shea Homes |
| Standard Status | Active |
| Occupancy Type | Owner |
| Elementary School District | Florence Unified School District |
| Tax Lot | 167 |
| MobileHomeRemainsYN | No |
| New Financing: Conventional | True |
| Senior Community | No |
| New Financing: FHA | True |
| Ttl Monthly Fee Equiv | 82.08 |
| New Financing Cash | True |
| New Financing: VA | True |
Interior Features
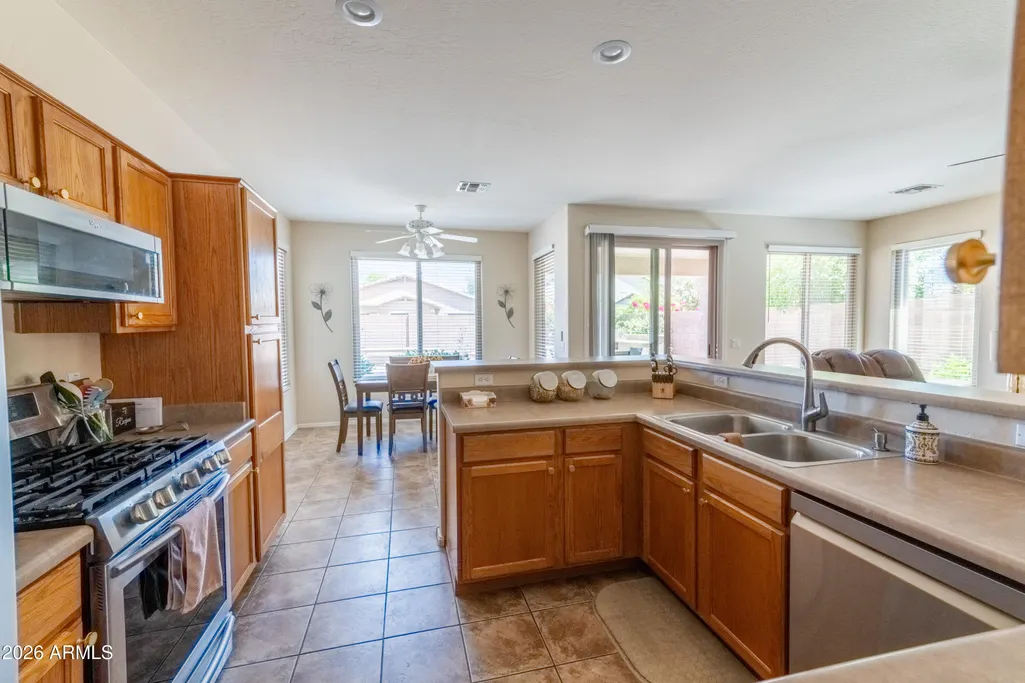
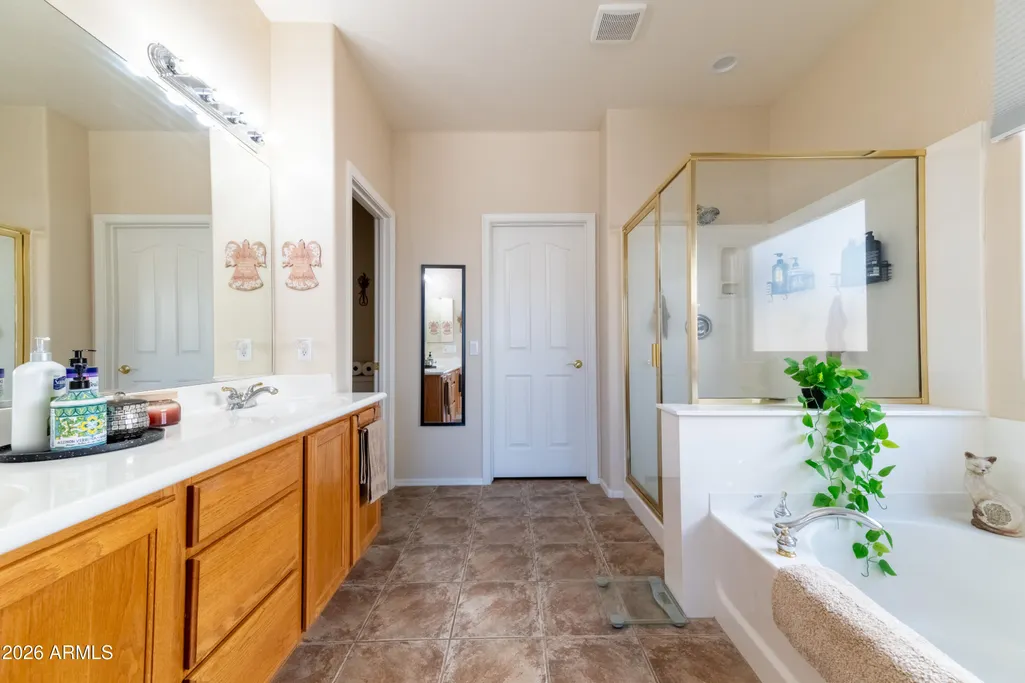
| Interior Amenities | High Speed Internet,Double Vanity,Eat-in Kitchen,Breakfast Bar,9+ Flat Ceilings,No Interior Steps,Pantry,Full Bth Master Bdrm,Separate Shwr & Tub,Laminate Counters |
|---|---|
| Flooring | Laminate,Tile |
| Fireplace Features | Fire Pit |
| Total Stories | 1 |
| Air Conditioning Y/N | Yes |
| Heating Y/N | Yes |
| Window Features | Screens,Dual Pane |
| Fireplace Y/N | Yes |
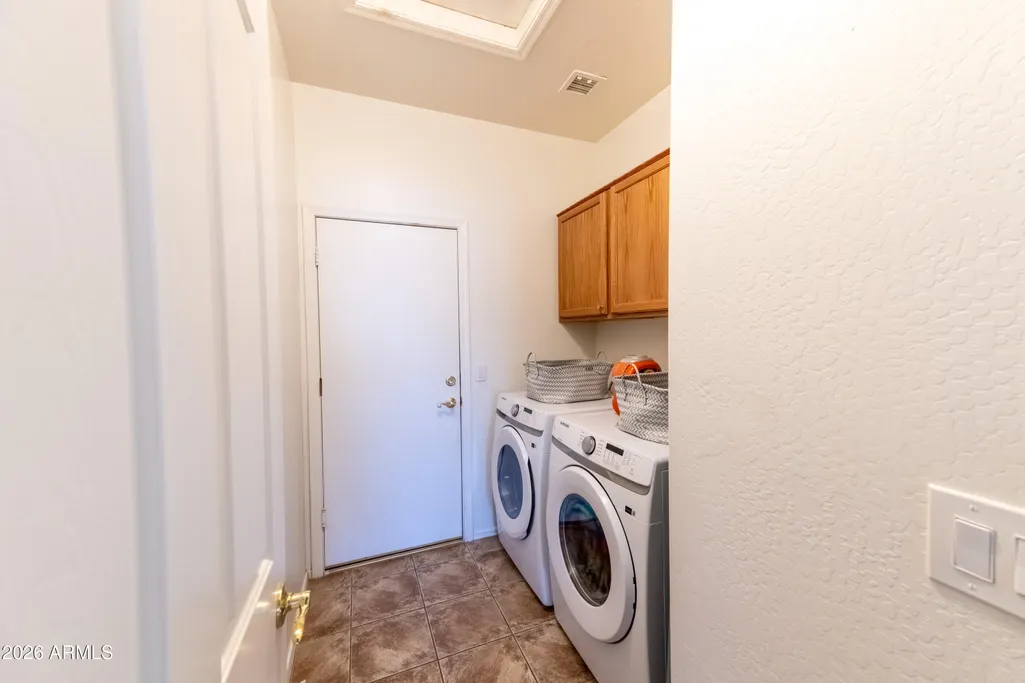
| Laundry Features | Inside |
| Total Bedrooms | 3 |
| LivingAreaSource | Assessor |
| Total Baths | 2 |
| Bedrooms Possible | 3 |
| Built-in Microwave | True |
| Laminate Counters | True |
| Pantry | True |
Exterior Features
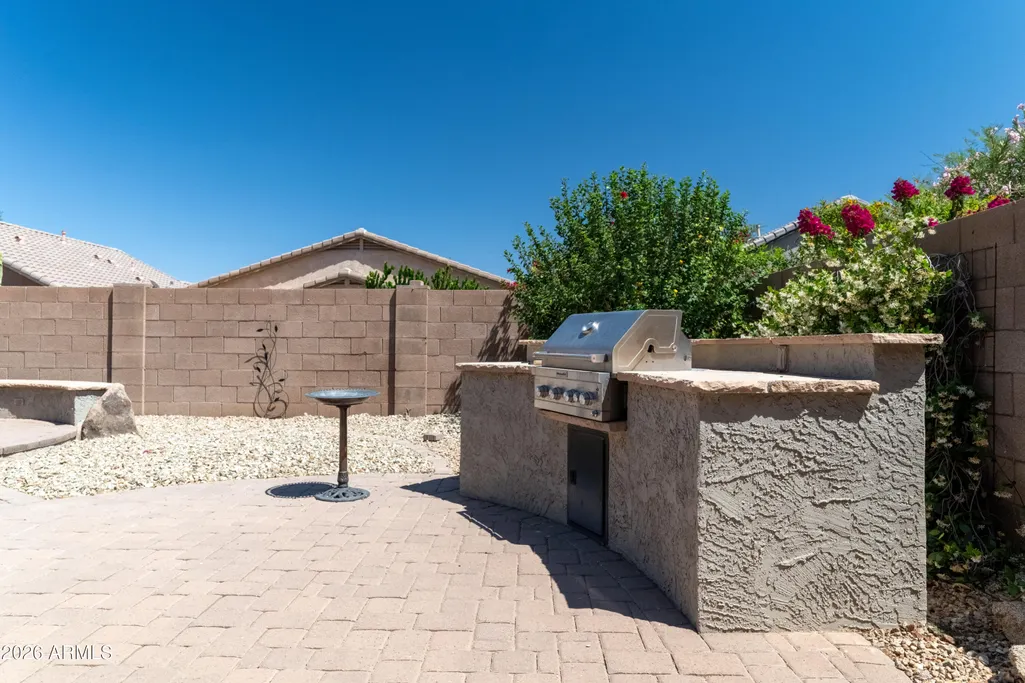
| Exterior Amenities | Built-in Barbecue |
|---|---|
| Fencing | Block |
| Parking Features | Garage Door Opener,Attch'd Gar Cabinets |
| Lot Features | East/West Exposure,Sprinklers In Rear,Sprinklers In Front,Desert Back,Desert Front,Auto Timer H2O Front,Auto Timer H2O Back |
| Water Source | Pvt Water Company |
| Lot Size Area | 5502.0 |
| Spa | No |
| Lot Size Acres | 0.13 |
| Road Surface Type | Asphalt |
| Lot Size Source | Assessor |
| Waterfront Y/N | No |
| Covered Spaces | 2.0 |
| Crops Included Y/N | No |
| Road Responsibility | City Maintained Road |
| Horse Y/N | No |
| Irrigation Water Rights Y/N | No |
Amenities
- Foreclosure
- Views
- Short Sale
- New Construction
- Adult 55+
- Lease To Own
- No HOA Fees
- Furnished
- Primary On Main
- Air Conditioning
- Seller Finance
- Green
- Fixer Upper
- Horse
- Golf
- Fireplace
- Deck
- Garage
- Basement
- Pool
Property vs Single Family Average in 85143
Price
Taxes
Year Built
Visits
 © 2026 Arizona Regional Multiple Listing Service, Inc. All rights reserved. All information should be verified by the recipient and none is guaranteed as accurate by ARMLS. Information deemed to be reliable but not guaranteed. Listing broker has attempted to offer accurate data, but buyers are advised to confirm all items. Only IDX residential listings are displayed on this site. The information being provided is for consumers' personal, non-commercial use and may not be used for any purpose
